Saturday, August 15, 2015

Soil erosion and settlement often cause concrete slabs to sink into the ground


Soil erosion and settlement repeatedly cause concrete slabs in patios, sidewalks and driveways to sink into the ground. This type of settlement isn't just unattractive; it can also cause added damage and can be a safety hazard. Water tends to pool on sunken surfaces and un-leveled  floors cause a trip hazard. 

Until now, the lone solution on hand to repair sinking slabs was mud-jacking, a procedure that involves drilling holes in the slab to inject a mixture of cement and mud underside, to raise it back to level.

What is Dynamic Compaction; a useful info

DYNAMIC COMPACTION

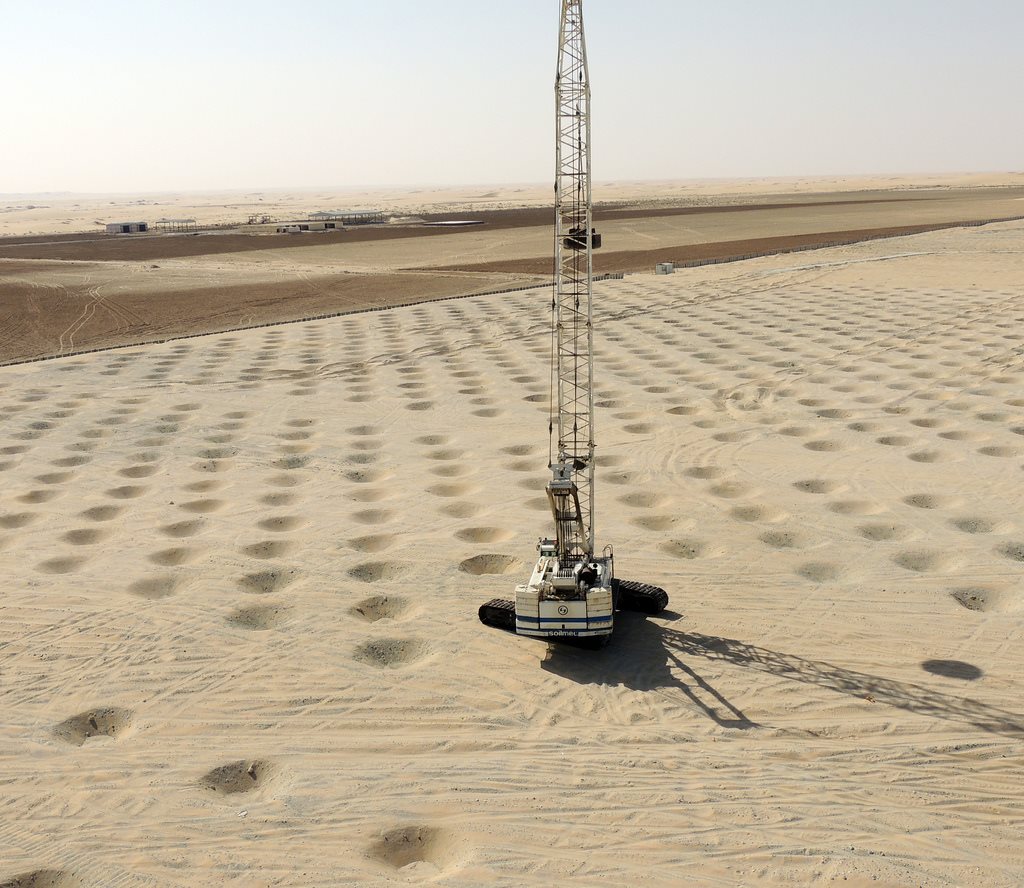
Dynamic compaction is a method that is used to augment the density of the soil when definite subsurface constraints make other methods unsuitable. It is used to boost the density of soil deposits. The process involves of dropping a heavy weight frequently on the ground at repeatedly spaced intervals. The weight and the height decide the amount of compaction that would take place. The weight that is used depends on the degree of compaction desired and is between 8 tone to 36 tone. The height varies from 1m to 30m.

The impact of the free fall creates stress waves that assist in the densification of the soil. These stress waves can go through up to 10m. In cohesionless soils, these waves generate liquefaction that is followed by the compaction of the soil. In cohesive soils, they generate an increased amount of pore water pressure that is followed by the compaction of the soil. Pore water pressure is the pressure of water that is intent within the particles of rocks and soils.

The amount of compaction depends on the weight of the hammer, the height from which the hammer is dropped, and the spacing of the locations at which the hammer is dropped. The initial weight dropping has the majority impact, and penetrates up to a larger depth. The following drops, if spaced closer to one another, dense the shallower layers and the process is completed by compacting the soil at the surface.

Most soil types can be enhanced with dynamic compaction. Old fills and granular soils are most frequently treated. The soils that are underneath the water table have to be treated cautiously to allow emission of the excess pore water pressure that is formed when the weight is dropped onto the surface.


Info about CRITICAL PATH METHOD with examples.

CRITICAL PATH METHOD
 
Purpose:

Project manager and stakeholders are capable to identify responsibilities which are critical, i.e. if delayed will cause overall project delay, or on the opposing has the likely of reduction project implementation time. Ability to recognize these tasks will permit project manager and stakeholders to develop strategies during project implementation in order to attain effectiveness and efficiency. 

B. Usage

This tool is very helpful in project implementation and monitoring period, particularly during project progress evaluation
.
•Identify critical activities and path. Critical activity is the activity which has zero or less than zero (minus) slack/float. It means that if project wants to complete on time, as much as likely avoid delays on critical activities since this will cause delays on the overall project duration.

Critical path is the pathway of decisive activities, i.e. activity which has slack/float 0 or less than 0. In this instance, the critical path is Activity 1, Activity 2 and Activity 5. Delay ought to be avoided in these activities, since it will cause delay in overall project completion. Activities 3 and 4 are more flexible; however project stakeholder should pay consideration to the latest finish of these activities to avoid pressure to next critical activity, Activity 5.


What are basics of beam in Structure?

What are basics of beam in Structure?

Structures for instance buildings and bridges consist of a number of components for example beams, columns and foundations all of which act jointly to ensure that the loadings that the structure carries is securely transmitted to the supporting ground below.

Usually, the horizontal beams can be made from steel, timber or reinforced concrete and have a cross sectional form that can be rectangular, T or I shape. The design of such beams can be difficult but is essentially intended to ensure that the beam can safely carry the load it is anticipated to support. This will comprise its own self-weight, the weight of the structure it is supporting and what is often referred to as live load, i.e. the weight of people and furnishings in buildings or 
the load of road or rail traffic in bridges
.


Sunday, August 9, 2015

How Structural repairs are done; A video explanation


Structural repairs:

Structural repairs are made simple using brick reinforcement comprising helical bars form Twist fix. Stainless steel reinforcing bars are grouted into brickwork to outline a reinforced brick beam or wall lintel. The masonry repair reinforcement represents the upper and lower flanges of a deep masonry beam to form a wall lintel and to support brickwork over the window opening.